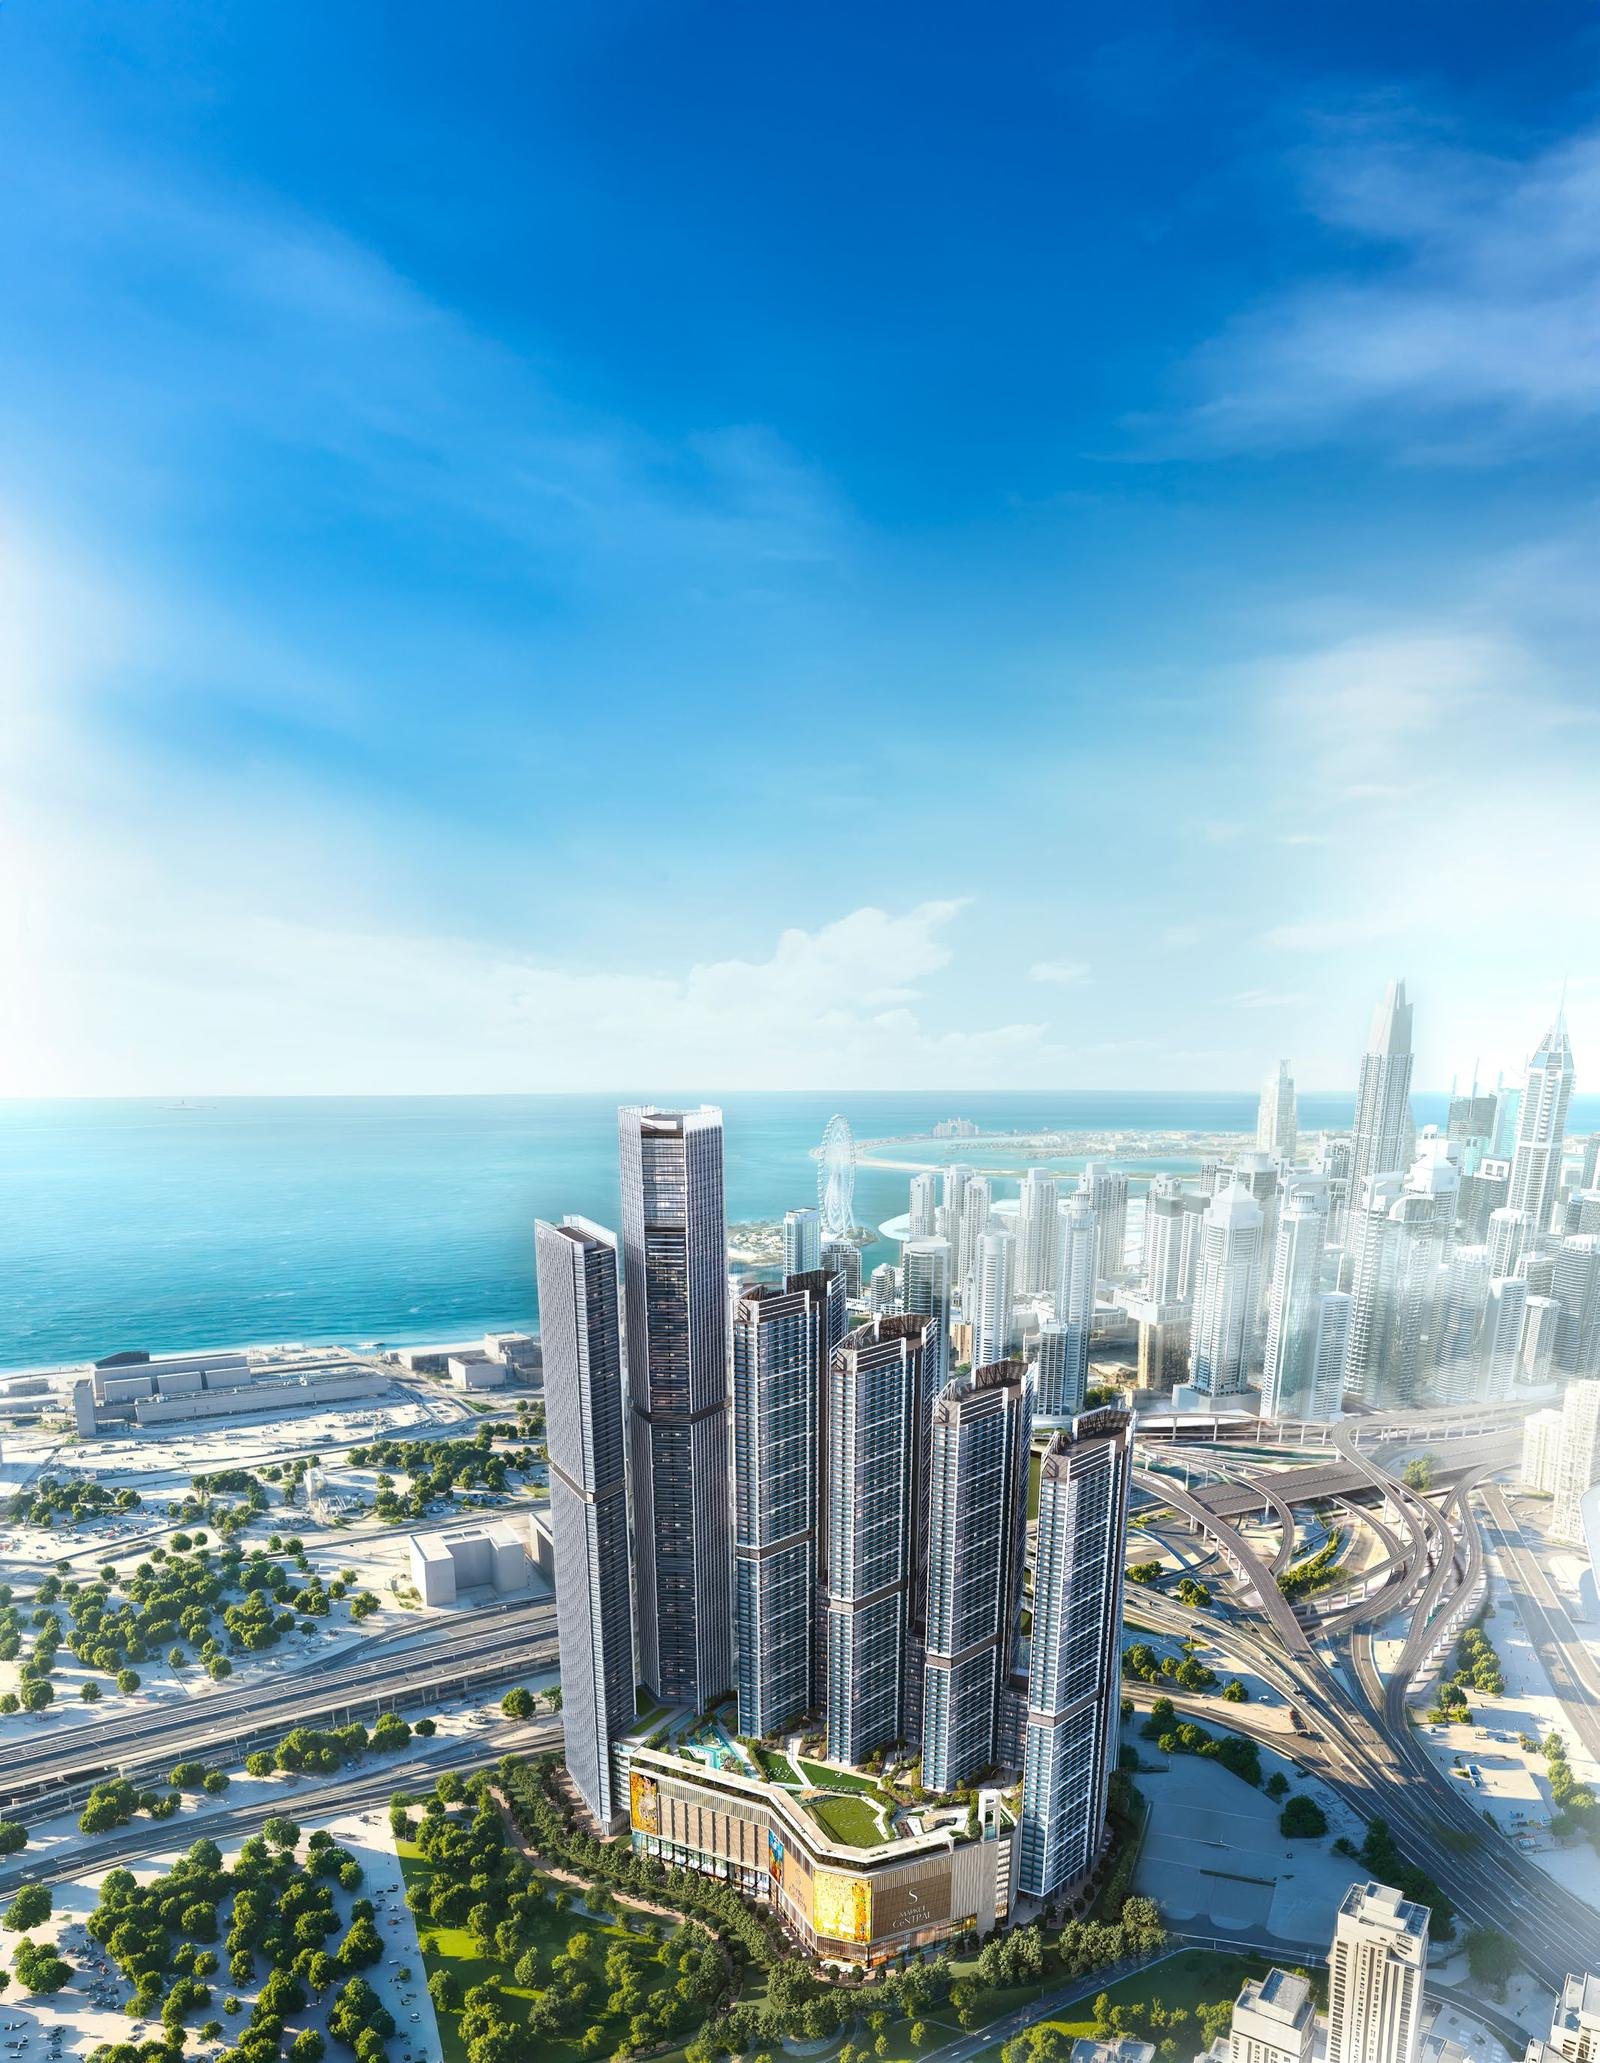
Aerial view of Sobha Central's six towers on Sheikh Zayed Road, Dubai, with the Arabian Sea and Dubai Marina in the background
Sheikh Zayed Road · By Sobha Realty

Discover Sobha Central Dubai

Six landmark towers rising on Sheikh Zayed Road — refined 1 & 2 bedroom residences with sweeping views of the Arabian Sea, JLT and Dubai Marina.

Speak with Kashif Ullah — RERA-Certified Dubai Real Estate Advisor
Scroll to explore
Project Highlights

Everything that sets this address apart

01

Prime Dubai Location

Rising on Sheikh Zayed Road with sweeping views of the Arabian Sea, Jumeirah Lake Towers and Dubai Marina.

02

Luxury Residences

Refined 1 & 2 bedroom homes across six interconnected towers (G+60 to G+94), finished to Sobha's signature standard.

03

Premium Amenities

An expansive podium of pools, sports facilities, gardens and lifestyle spaces, plus 175,000 sq. ft. of leasable office space.

04

Flexible Payment Plan

A structured payment plan designed for accessibility. Final terms confirmed at reservation.

05

Investment Opportunity

A landmark Sobha Realty address targeted for completion in December 2029.

About Sobha Central

Where it all connects

Sobha Central is a landmark residential community rising on Sheikh Zayed Road — Dubai's most iconic corridor. Six sleek, interconnected towers are united by lush elevated parks, a tech-powered retail mall, a dedicated office space and curated lifestyle amenities, all delivered by Sobha Realty — a name recognised across the region for meticulous craftsmanship.

Set in one of Dubai's most iconic locations, Sobha Central offers breathtaking views of the Arabian Sea, the prestigious Jumeirah Lake Towers (JLT) and the bustling Dubai Marina — redefining integrated living, working and leisure in a single address.

Request Full Project Overview
6Interconnected Towers
G+60–G+94Tower Heights
~1,225Units · The Horizon
Dec 2029Anticipated Completion
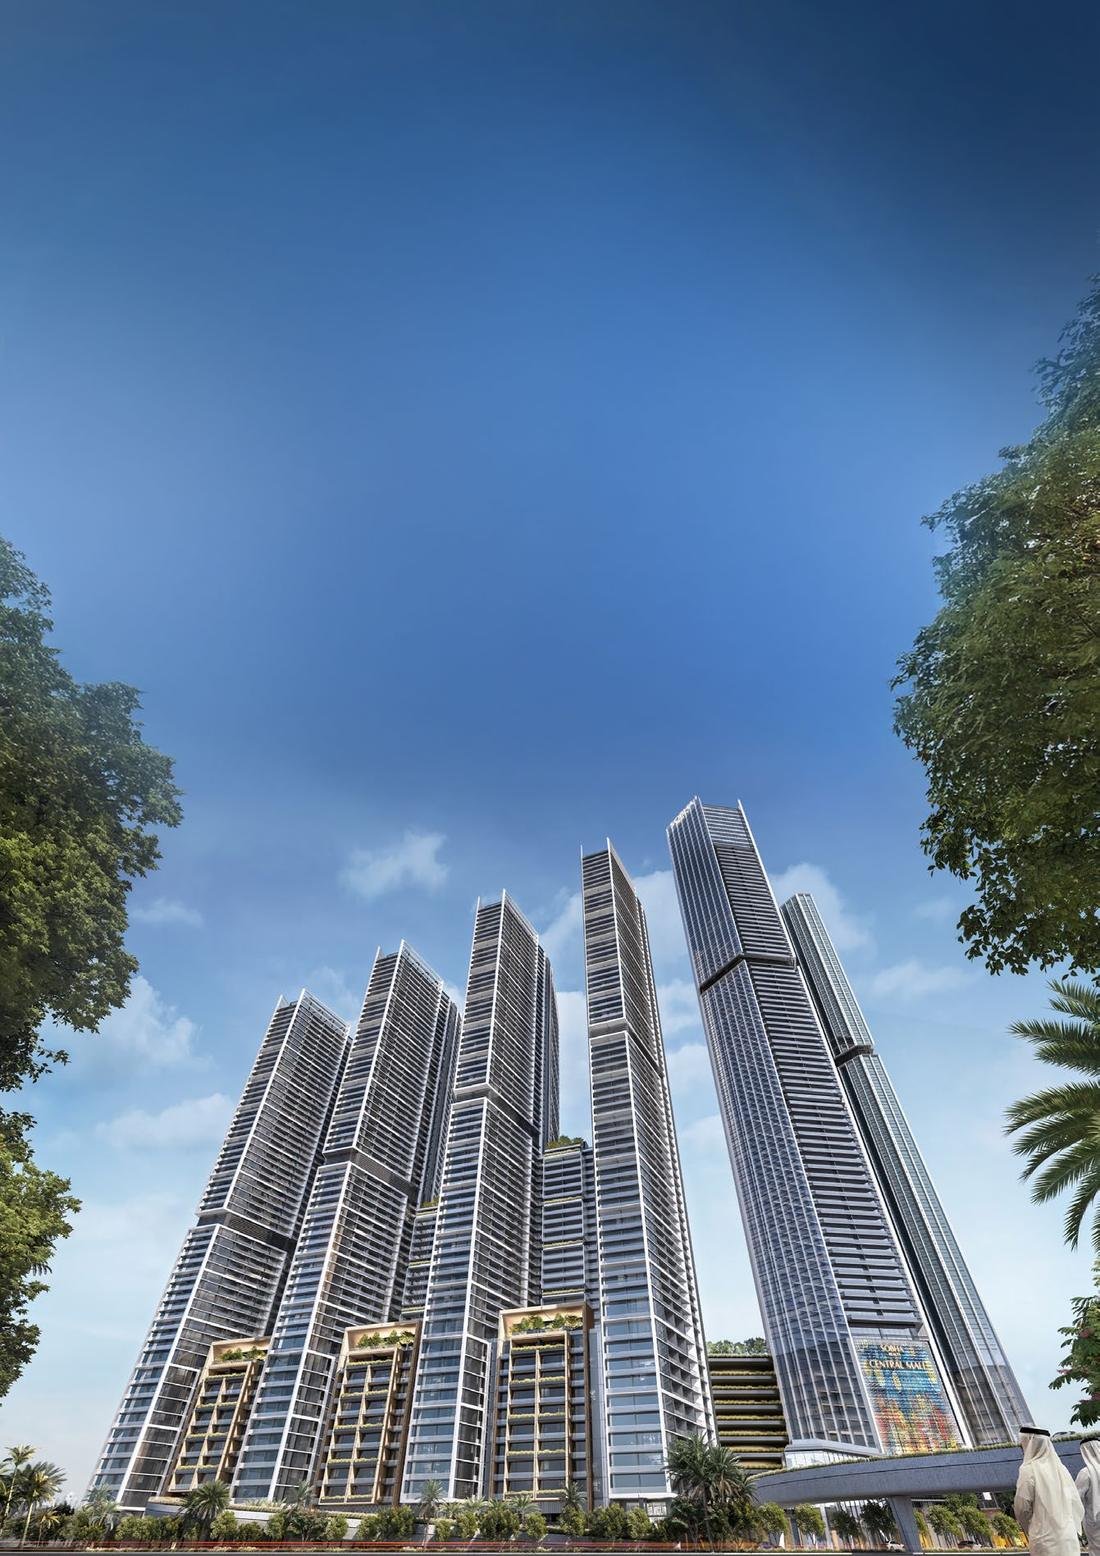
Ground-level view looking up at Sobha Central's six towers
Sobha Central — six towers united around lush, elevated parks
Amenities

On a higher level

Set on the expansive podium top, the amenities deck brings together indoor comfort and outdoor vibrancy — life unfolds in curated layers, from a morning coffee to an evening at the spa.

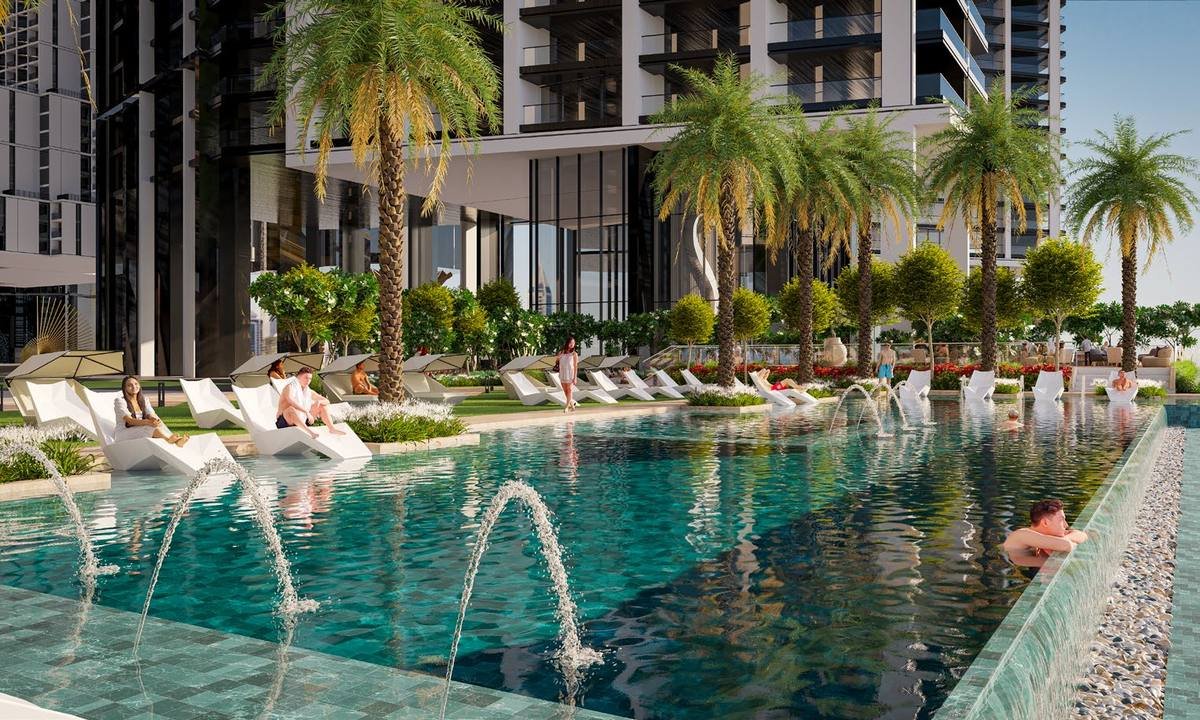
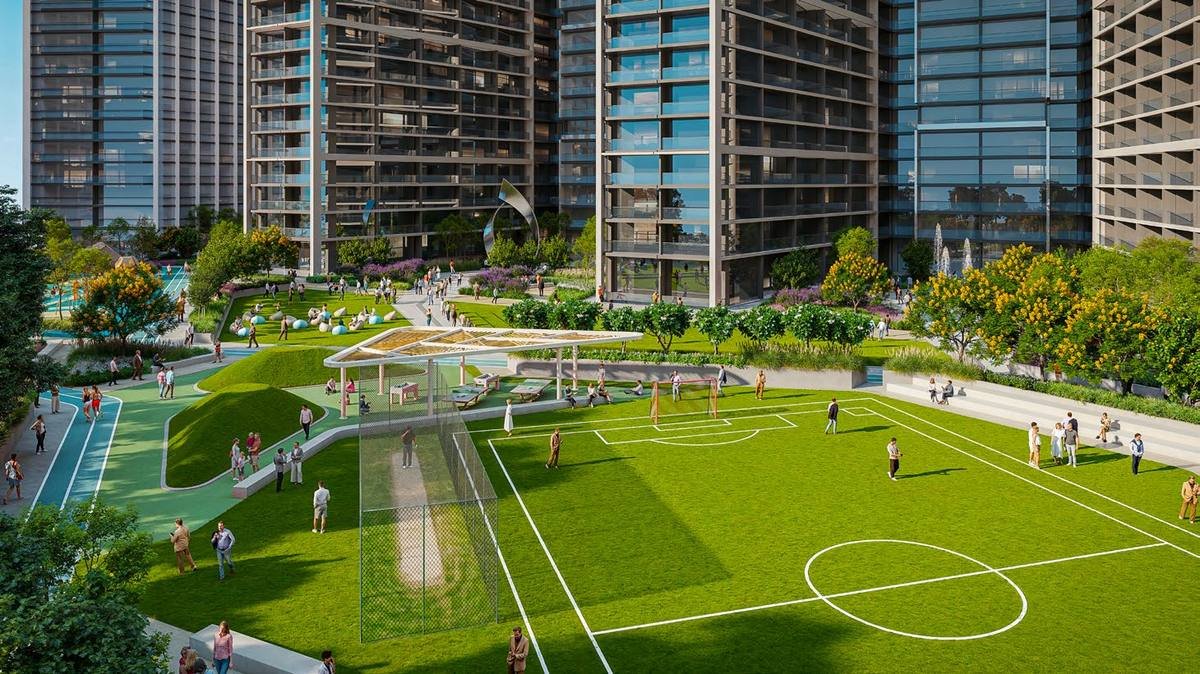
Podium-level swimming pool at Sobha Central with palm trees and loungers Podium-level football lawn and outdoor exercise area at Sobha Central

Water

  • Children's pool
  • Lap pool
  • Leisure pool
  • Jacuzzi

Fitness & Sport

  • Outdoor exercise space
  • Jogging track
  • Mini putt-putt course
  • Football ground
  • Cricket batting enclosure
  • Calisthenic gym

Recreation

  • Outdoor cinema / movie lawn
  • Outdoor games
  • Open activity / picnic / event lawn
  • Main activity boulevard

Green Spaces

  • Ornamental, sensory, fragrance & medicinal gardens
  • Open plaza with water feature & sculpture
  • Outdoor courtyard
  • Open amphitheatre lawn
  • Seating tree courtyard

Family & Children

  • Artificial turf play mounds
  • Activity mound
  • Climbing walls
  • Family barbeque / gathering space
  • Dog park

Indoor

  • Gym, yoga studio & spinning room
  • Steam & sauna with changing rooms
  • Multipurpose hall & children's play area
  • Library & leisure lounge
  • Indoor theatre
  • Meditation room / time-free zones
  • Business centre & co-working areas

Amenities are representational and informative, indicative of the envisaged development, and subject to approval from local authorities. The developer reserves the right to make additions, deletions or amendments without prior notice.

Residences

Step into a world of refined elegance

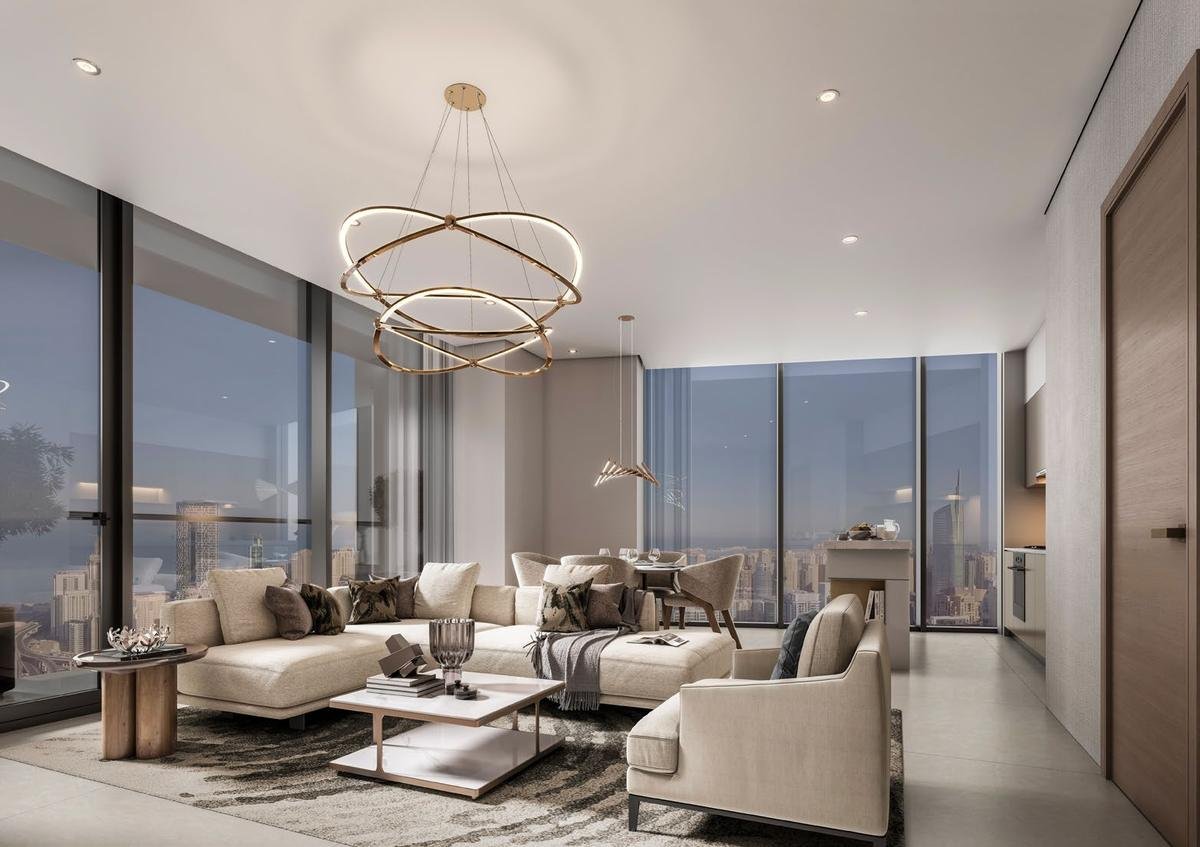
Every detail is designed for sophistication and comfort — floor-to-ceiling glazed walls, spacious layouts and a grand double-height lobby with a dedicated lift for each tower.

Living and dining area in a Sobha Central residence with floor-to-ceiling windows
The Horizon

1 Bedroom

Starting from Price on Request
  • SizeTo be confirmed*
  • WindowsFloor-to-ceiling glazing
  • OutdoorPrivate balcony
Request Floor Plans
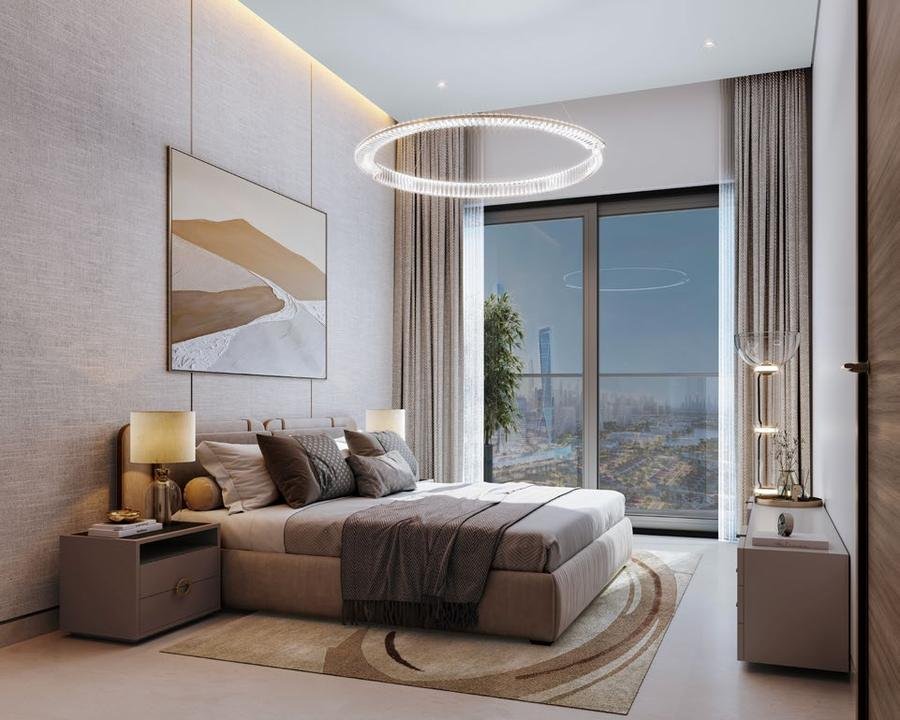
Bedroom in a Sobha Central residence with city views
The Horizon

2 Bedroom

Starting from Price on Request
  • SizeTo be confirmed*
  • WindowsFloor-to-ceiling glazing
  • OutdoorPrivate balcony
Request Floor Plans

The Horizon comprises approximately 1,225 units across 1 & 2 bedroom configurations, targeted for completion in December 2029. *Exact sizes and pricing to be confirmed by your advisor. Additional configurations across Sobha Central's six towers may be released — ask for the latest availability.

Finishes & Specifications

Considered down to every detail

Interiors

  • Grand double-height lobby with a dedicated lift for each tower
  • Floor-to-ceiling glazed walls flooded with natural light
  • Spacious layouts with large windows and private balconies
  • Smooth acrylic emulsion paint finish on walls
  • Wardrobes in laminate, melamine, high-gloss PET or equivalent

Kitchen

  • Fully fitted kitchen with oven, gas hob & hood, washer-dryer (Bosch or equivalent)
  • Fridge-freezer (Hoover or equivalent)
  • Cabinets in laminate, melamine, high-gloss PET or equivalent
  • Countertops in reconstituted stone or equivalent
  • High-quality tile or reconstituted stone backsplash

Bathrooms & Powder Room

  • Sanitary fixtures and fittings from Duravit or equivalent
  • High-quality porcelain tile floor & wall finishes

MEP Features

  • District cooling and FCU provided (charged separately)
  • Provision for home automation

Sustainability

  • Double-glazed façade for heat & sound insulation
  • EV charging stations (as per statutory requirements)
  • Energy-efficient HVAC with condensate water recycled for irrigation
  • District cooling for reduced power consumption & carbon footprint
  • Locally sourced, sustainable and non-toxic materials

Specifications are as published by the developer and remain subject to change. Brand references indicate the standard specified "or equivalent" and may be substituted by the developer.

Payment Plan

A structured path to ownership

[XX]%

On Booking

Reserve your residence with an initial booking payment.

[XX]%

During Construction

Remaining balance spread across milestone-linked instalments.

[XX]%

On Handover

Final instalment due on completion and handover of your home.

*Payment plan percentages and milestones shown are placeholders pending official release. Contact your advisor for the latest structure.

Location

Positioned at the centre of it all

"Sobha Central basks with breathtaking views of the sparkling Arabian Sea, the prestigious Jumeirah Lake Towers, and the bustling Dubai Marina."
  • Dubai Marina & JBR[XX] mins*
  • Palm Jumeirah[XX] mins*
  • Mall of the Emirates[XX] mins*
  • Downtown Dubai & Business Bay[XX] mins*
  • Dubai International Airport (DXB)[XX] mins*
  • Al Maktoum International Airport (DWC)[XX] mins*

*Approximate drive times shown are placeholders and will be confirmed by your advisor.

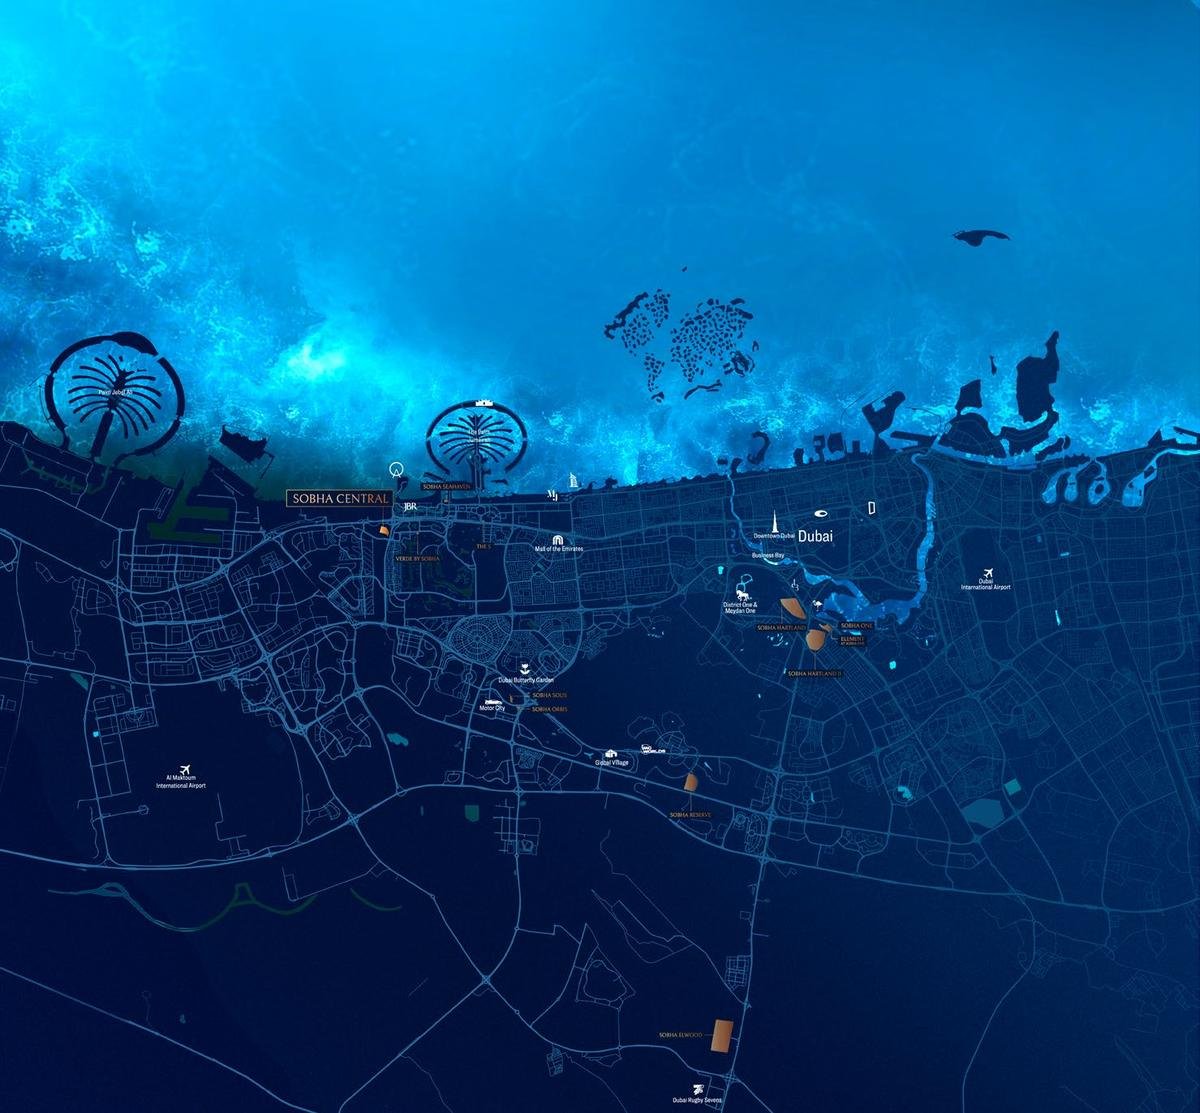
Location map showing Sobha Central on Sheikh Zayed Road relative to Palm Jumeirah, JBR, Downtown Dubai and Dubai International Airport

Sobha Central on Sheikh Zayed Road — Dubai's most iconic corridor

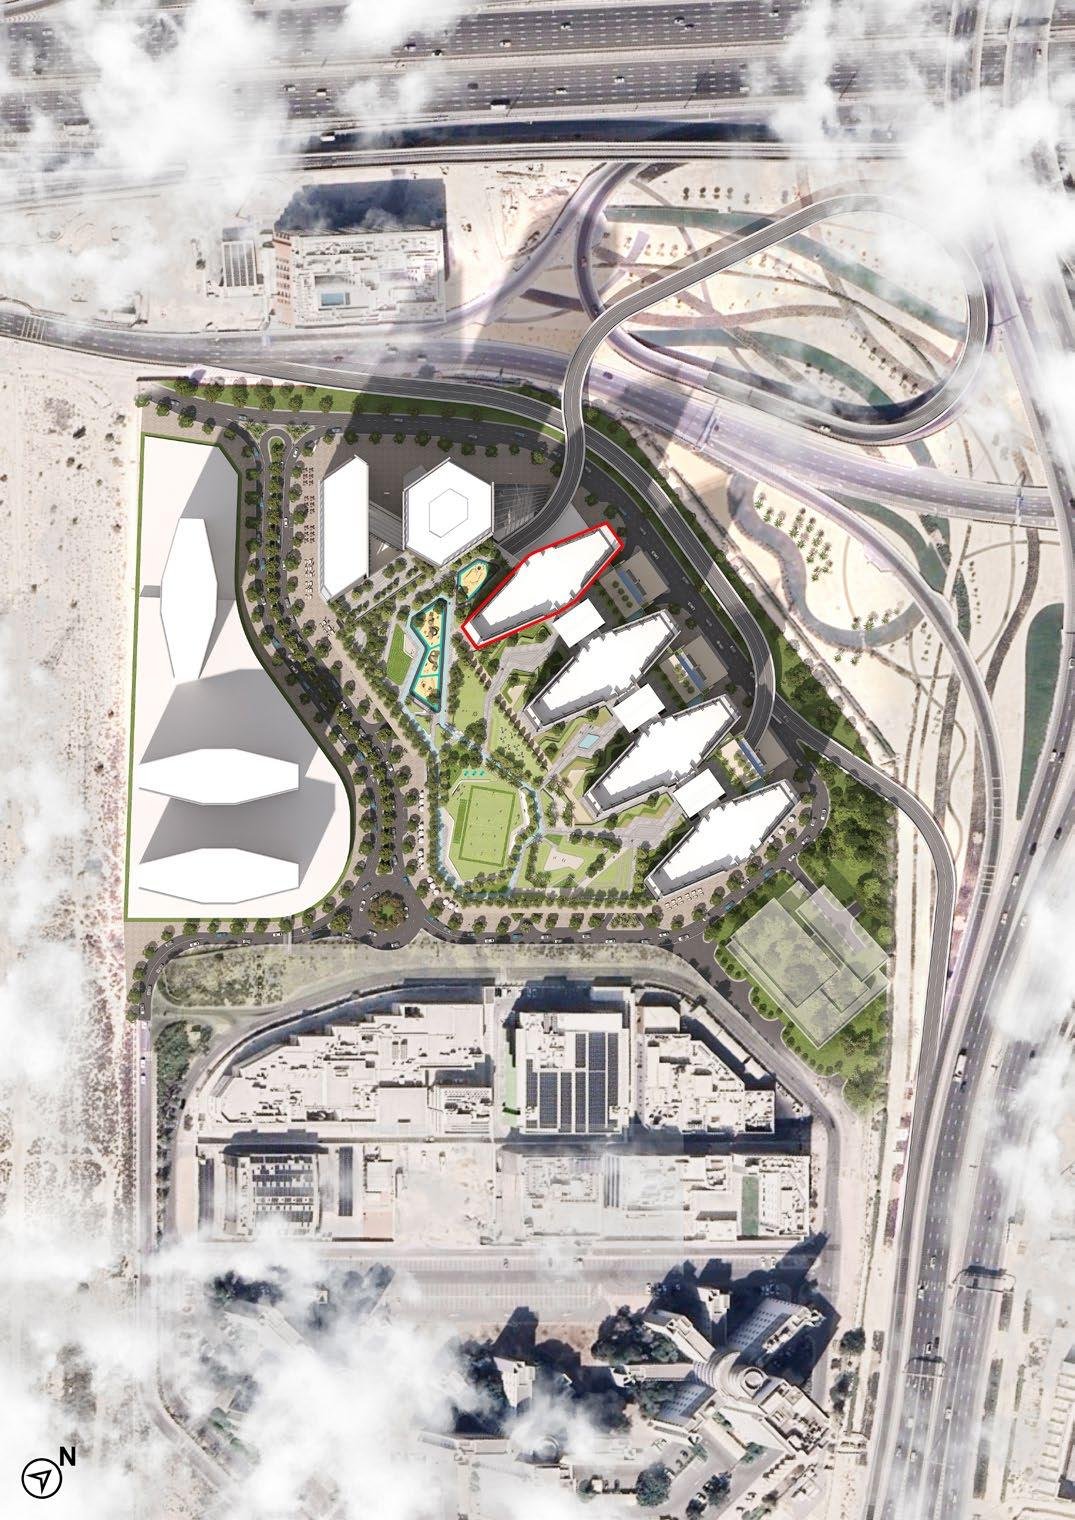
Master plan of the Sobha Central community showing the six towers, parks and retail podium

Master plan — six towers set around lush elevated parks

Why Invest

A considered case for Dubai real estate

Dubai Real Estate Investment

Dubai remains one of the world's most closely watched property markets, supported by a transparent regulatory environment.

Rental Potential

A Sheikh Zayed Road address with 175,000 sq. ft. of leasable office space and a broad residential offering positioned to appeal to a wide base of tenants.

Capital Appreciation Potential

Off-plan opportunities in sought-after Dubai districts have historically attracted strong investor interest.

Premium Location

Views of the Arabian Sea, JLT and Dubai Marina, with direct access to Sheikh Zayed Road.

Long-Term Investment Opportunity

A development positioned for buyers and investors taking a considered, long-term view of the Dubai market ahead of its targeted December 2029 completion.

Real estate values can rise and fall, and no returns, rental yields or capital appreciation can be guaranteed. Past market performance is not indicative of future results. This content is provided for general information only and does not constitute financial or investment advice.

Your Advisor

Speak with a name you can trust

Kashif Ullah, CEO of Heaven Key Properties
KU

Kashif Ullah

CEO & Senior Property Consultant · Heaven Key Properties

An entrepreneurial real estate leader with 5+ years of UAE market expertise. Kashif founded and leads Heaven Key Properties, specialising in luxury residential portfolios and off-plan investment strategies — with deep relationships across Dubai's top developers, including Sobha Realty.

500+Happy Investors
AED 2B+Transactions Closed
5+Years in UAE
50+Developer Partners
Sheikh Zayed Road, Dubai, UAE Mon–Sat · 9:00 AM–7:00 PM (GST) Heaven Key Properties
in ig f
Get In Touch

Get the latest price list & brochure

Share a few details and Kashif Ullah will send you the current pricing, floor plans and payment plan for Sobha Central — no obligation.

Fast responseKashif typically responds within 2 hours.
No spam, everYour details are used only to share the requested information.
Independent advisoryImpartial guidance from a RERA-certified Dubai brokerage.
Please enter your full name.
Please enter a valid number.
Please enter a valid email.
Please select a property type.
Please select a budget range.

By submitting, you agree to be contacted by Kashif Ullah / Heaven Key Properties via WhatsApp, phone or email regarding Sobha Central Dubai.

Thank you — request received

Kashif Ullah will contact you shortly with the latest pricing and brochure for Sobha Central.

Continue on WhatsApp
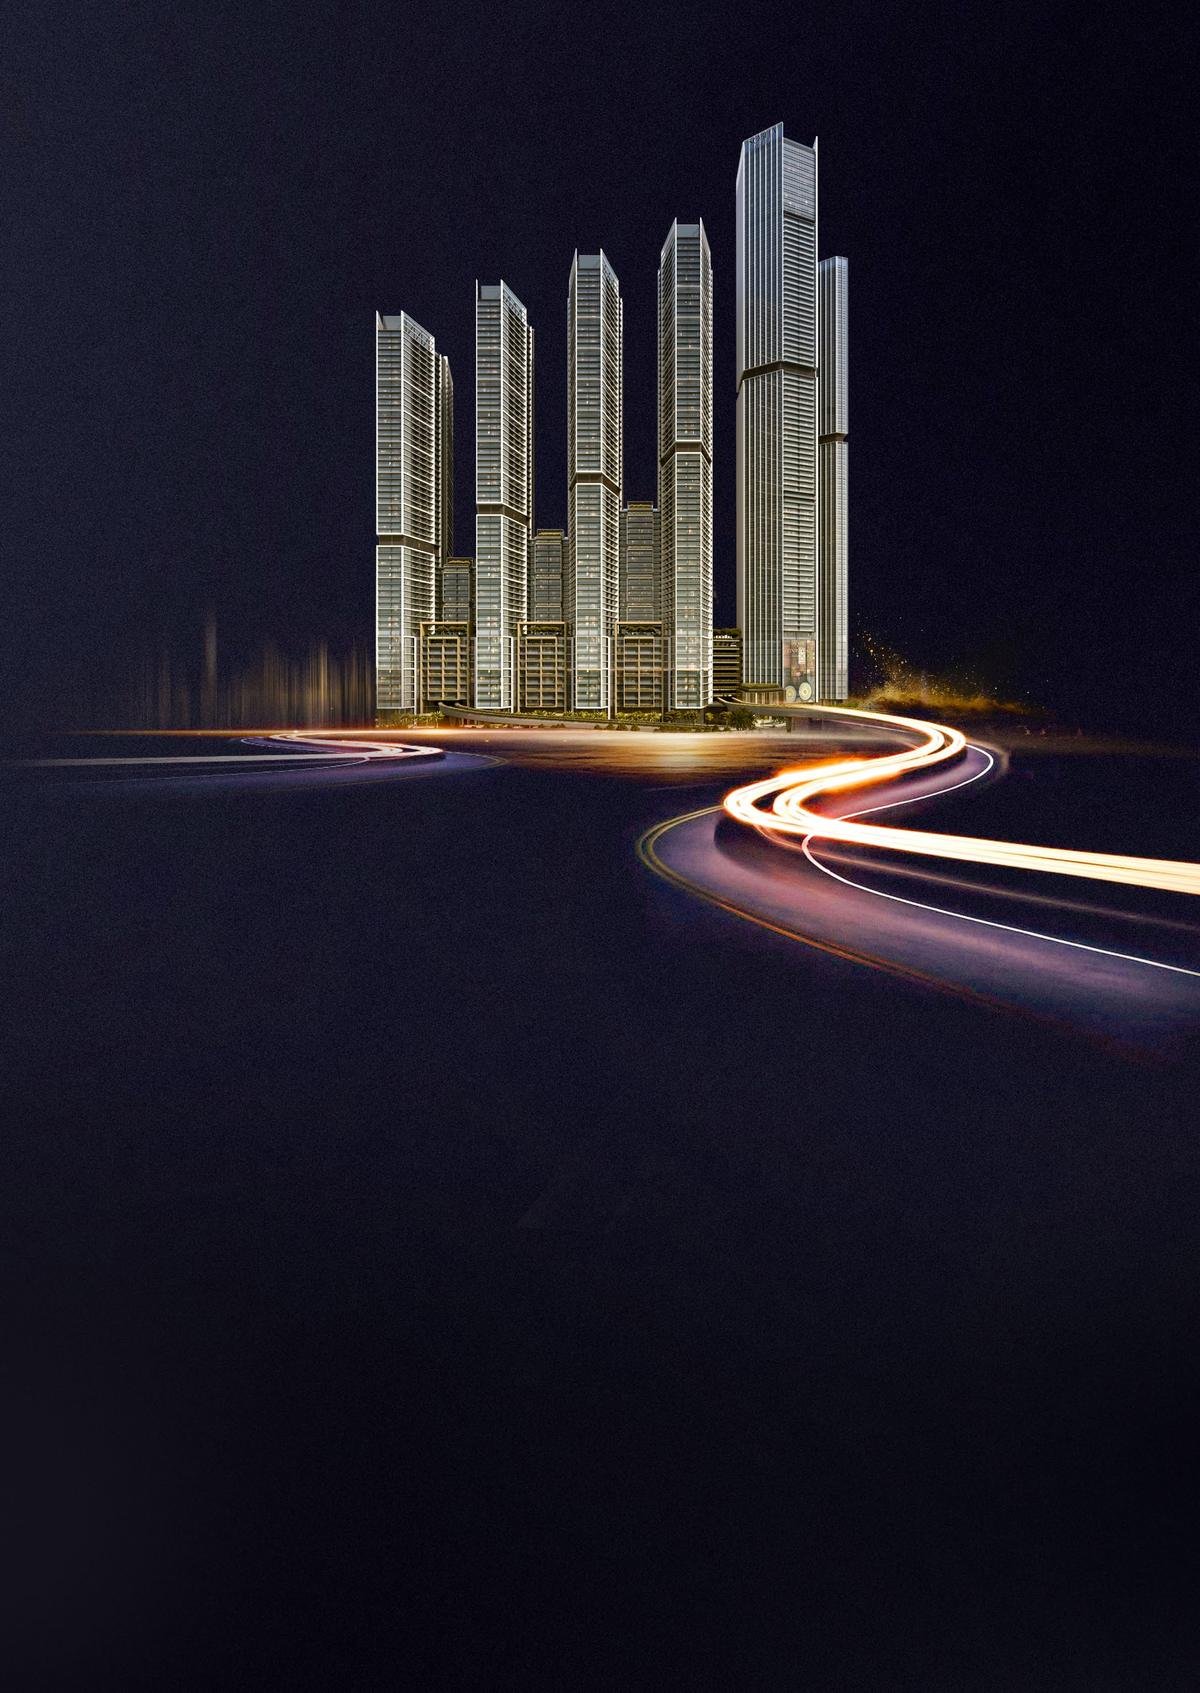
Sobha Central towers illuminated at night on Sheikh Zayed Road

Ready to Explore Sobha Central?